
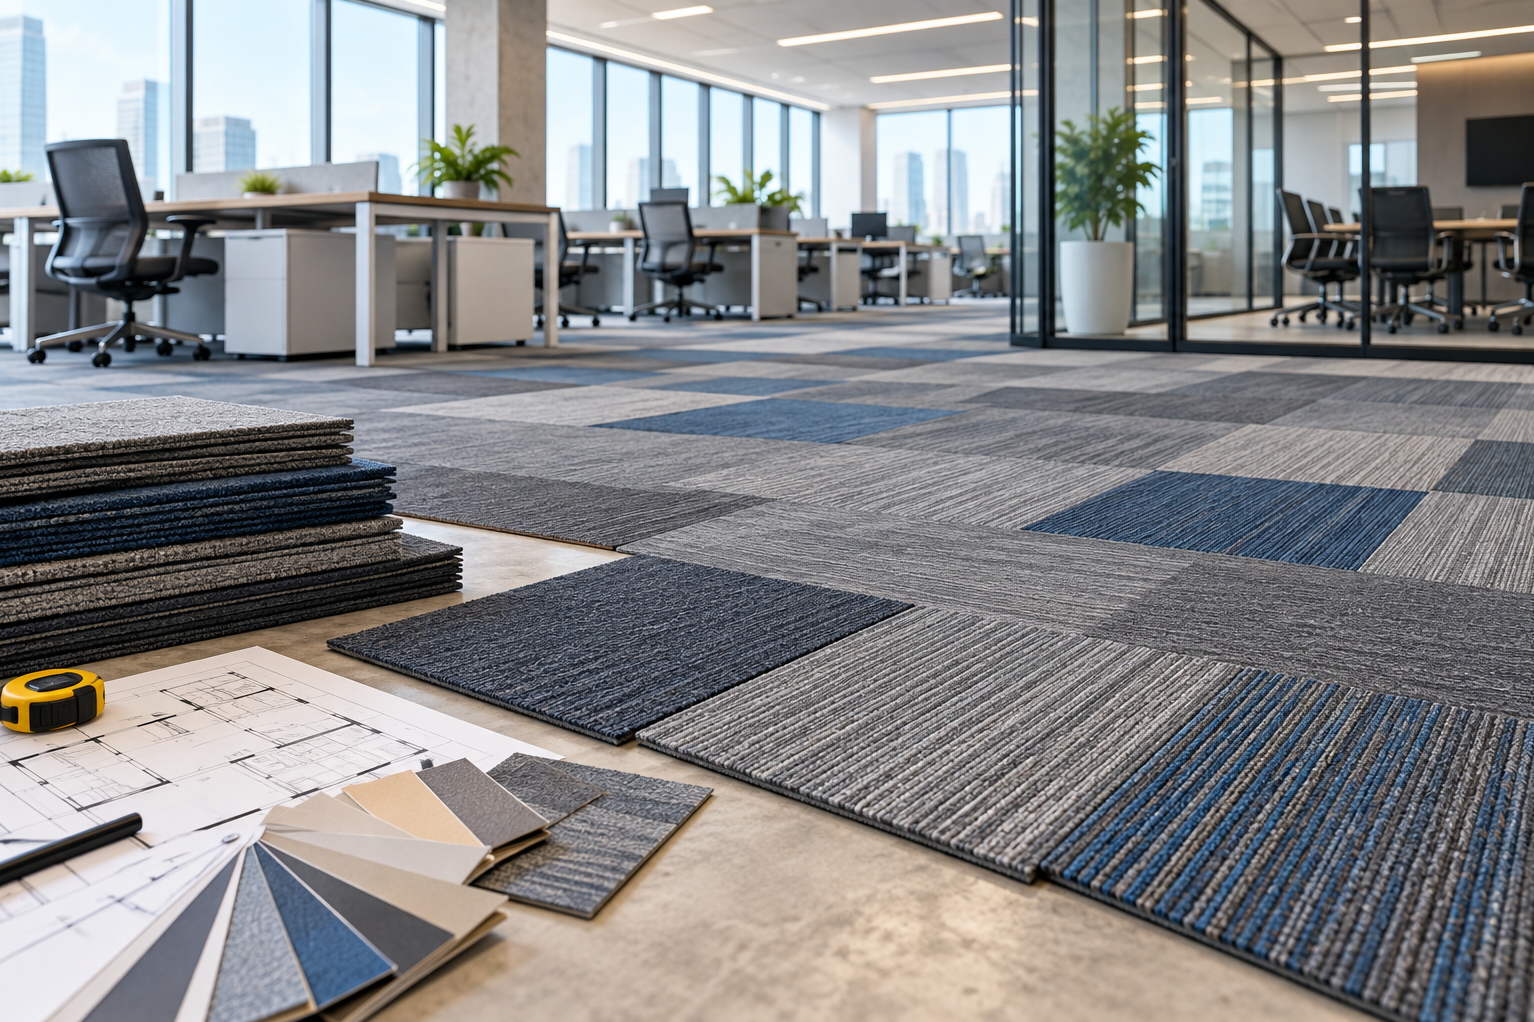
Commercial flooring decisions need to account for more than first impressions. Offices, institutions, hospitality environments and other frequently used spaces often require surfaces that support practical layouts and ongoing maintenance.
Carpet Tile is one flooring format worth evaluating when modular planning is relevant to the project.
Before ordering, buyers should consider how the space will actually operate.
Map the Traffic Zones
Not every part of a commercial floor receives equal use.
Entrances, corridors, areas around shared equipment and frequently used routes may experience greater foot traffic than individual workstations or low-use rooms.
Mapping these zones before product selection helps create a clearer picture of the flooring requirements.
This is more useful than treating the complete floor as though every square metre will experience identical conditions.
Consider the Layout
Carpet tiles can contribute to visual zoning.
Different arrangements may be used to distinguish circulation paths, meeting areas, collaborative spaces, or other functional sections depending on the design concept.
However, variation should have a purpose.
Using too many patterns simply because they are available can make an office appear fragmented. A restrained palette often creates a more professional result.
Check the Subfloor
The finished floor is only as reliable as the base preparation allows.
Before installation, the existing surface should be assessed for uneven areas, damage, moisture-related concerns, or other issues that may require attention.
This should be completed early enough that corrective work does not unexpectedly delay the project.
Think About Future Access
Commercial interiors change.
Workstations may move, departments may expand and certain areas may experience greater wear over time.
A modular flooring approach can be useful in projects where flexibility is an important consideration.
The exact advantages depend on the product and installation system, so requirements should be discussed before purchase rather than assumed.
Order With the Complete Area in Mind
Accurate quantity calculation requires more than estimating the length and width of a room.
Columns, irregular boundaries, fixed furniture, installation pattern and other site conditions can influence material requirements.
A proper site measurement can help reduce ordering errors.
Coordinate With the Interior Scheme
Commercial flooring should support the broader design.
Compare samples with workstation finishes, wall colours, blinds, partitions and reception materials.
A highly patterned floor may work in a creative environment but could be distracting in an interior already containing several strong design elements.
Gurugram has a wide mix of corporate offices, coworking environments, hotels, retail properties and institutional spaces, each with different flooring requirements.
Dels Decor can assist project owners, contractors, architects and designers evaluating Carpet Tile options for commercial interiors across Gurugram.
If your project layout and approximate floor area are already available, this is a good stage to discuss flooring options. Sharing the floor plan, expected traffic zones and preferred design direction can help the team recommend choices that are better aligned with the actual project.
Keywords